
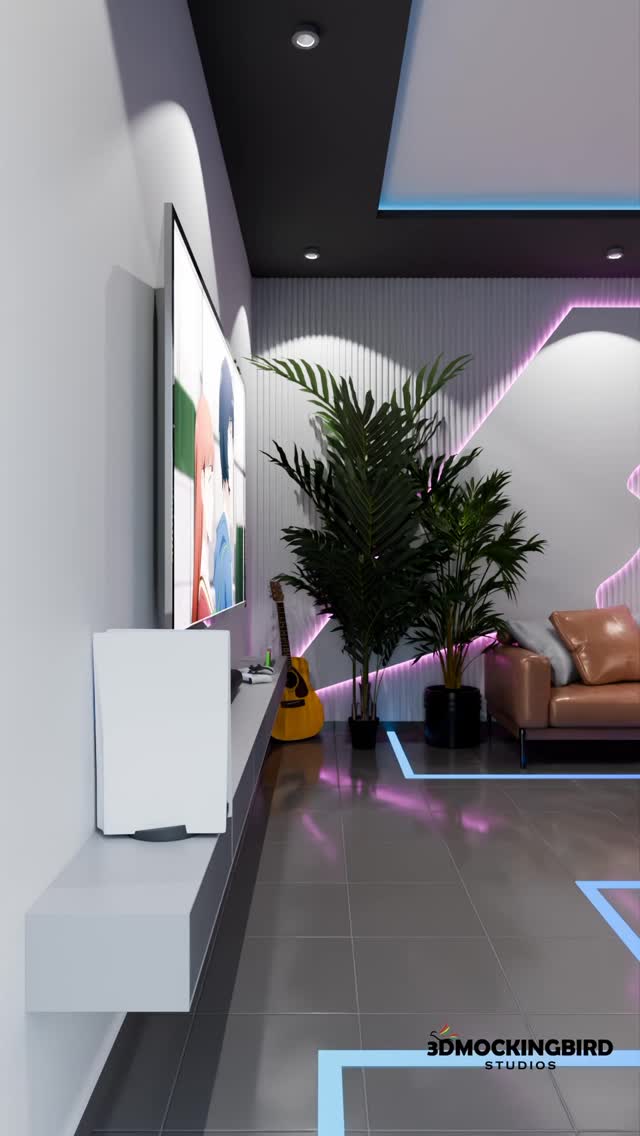
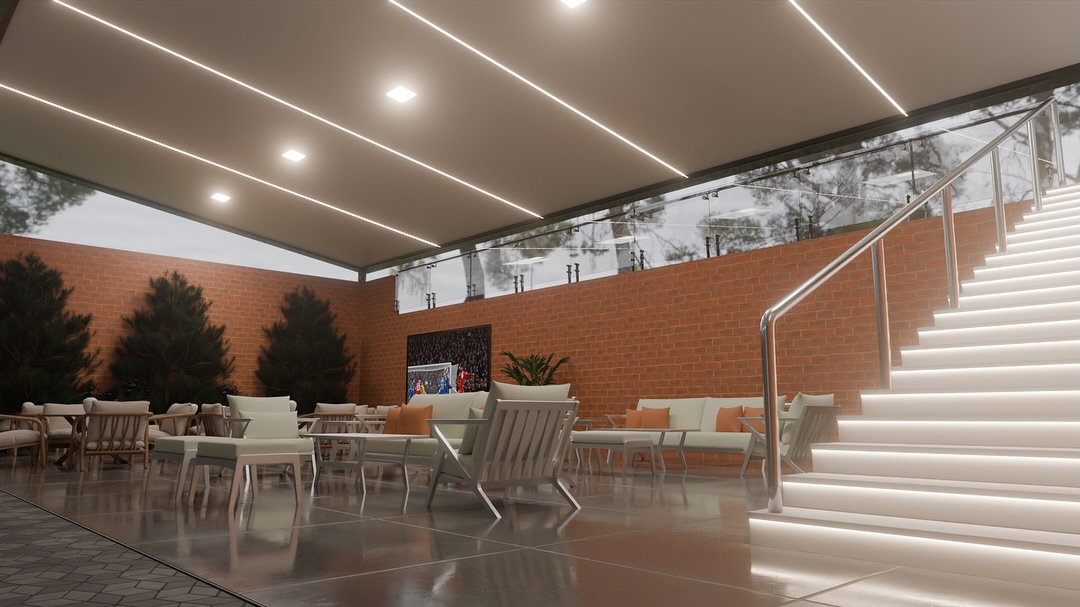
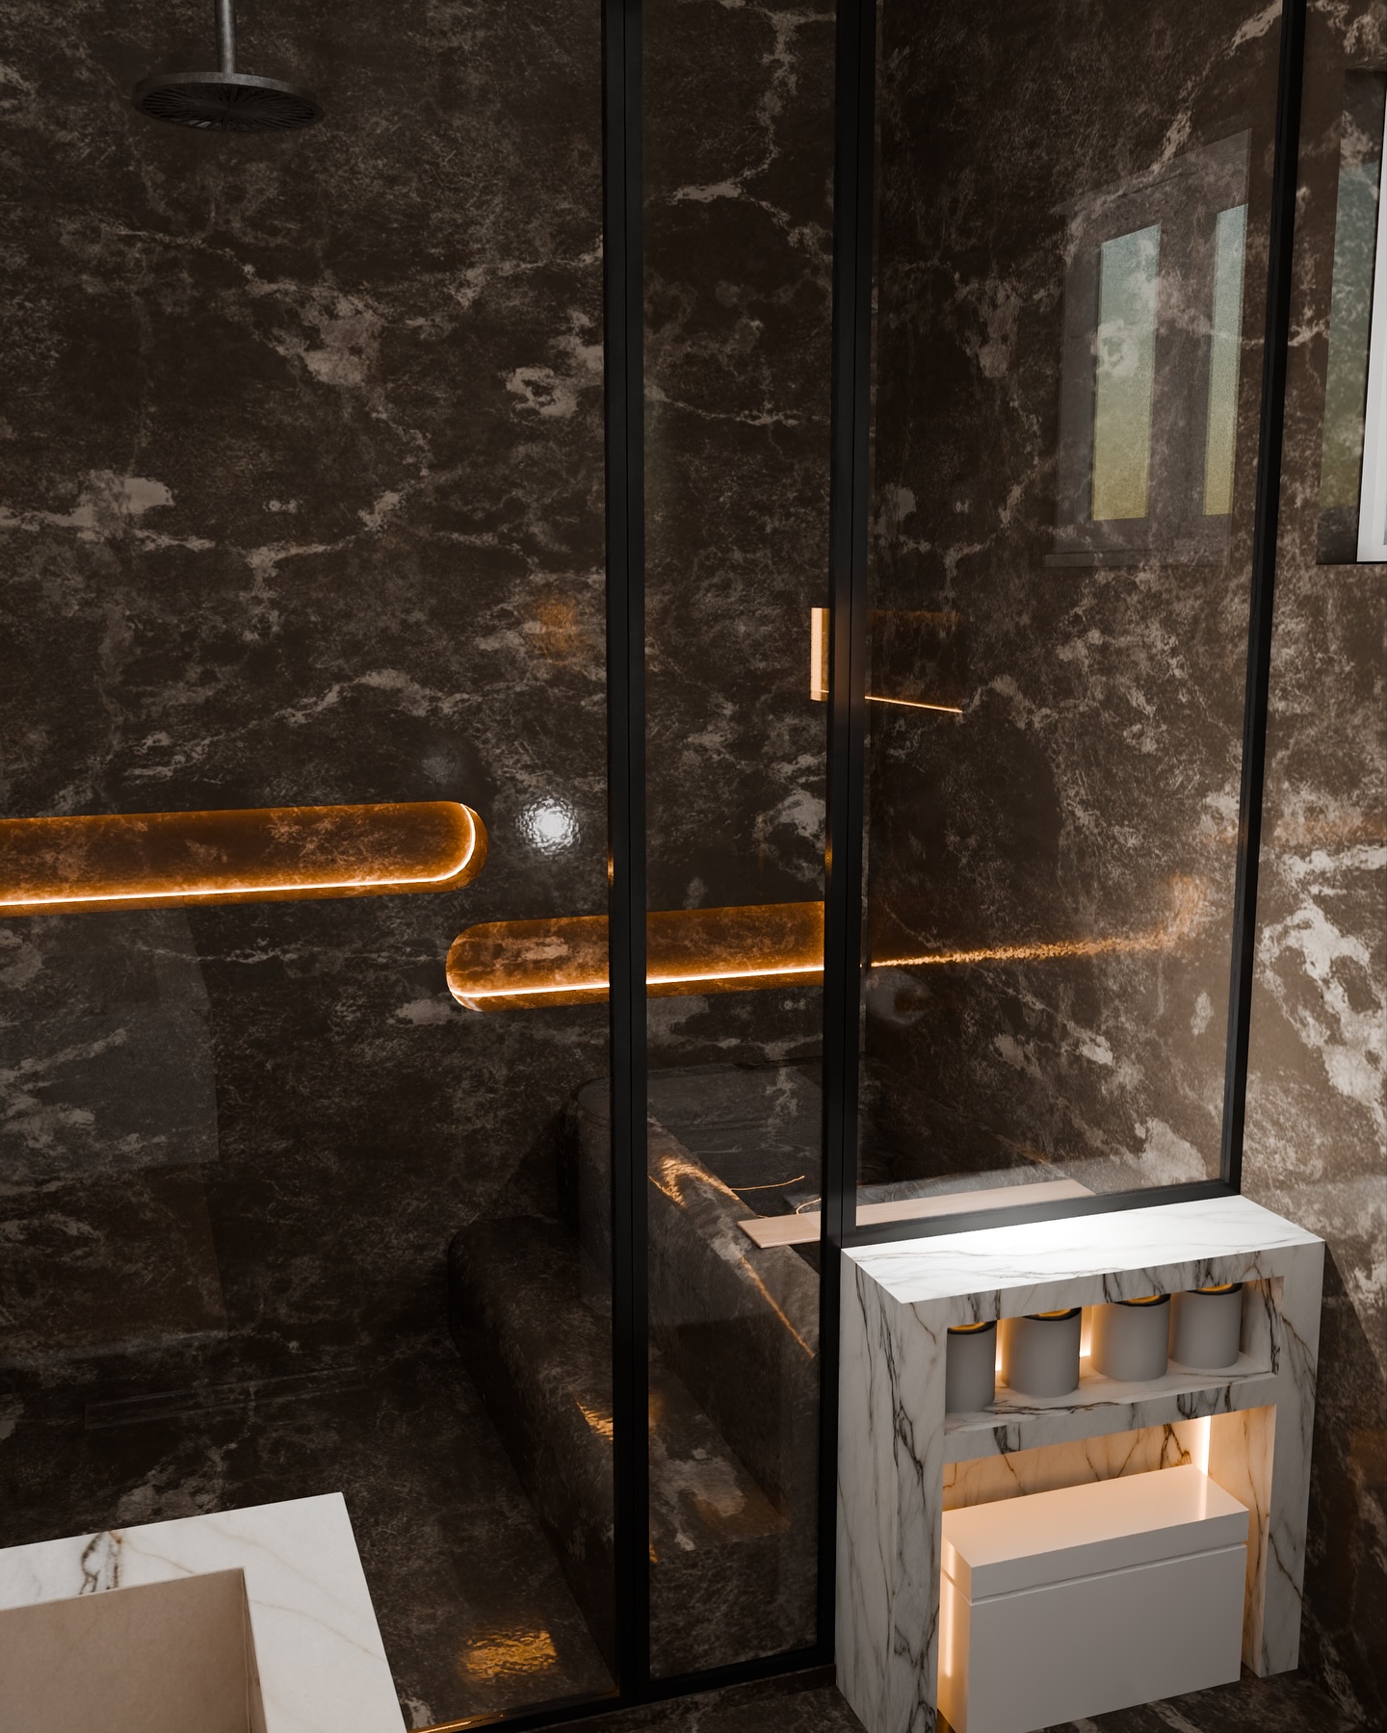
Red Lounge
3D design studio · Enugu
The FourthForge
The fire does not consume the work.
It reveals it.
Architecture, interiors, visualization, animation, teaching, models, and signage — refined in the furnace.
The name
Three in the furnace. A fourth in the fire.
In the old story, the furnace is heated seven times. Three men walk in. A fourth walks with them — the Master Architect. They come out unburnt. We named the studio after that presence. Constraint, critique, and heat are the method. What remains is form.
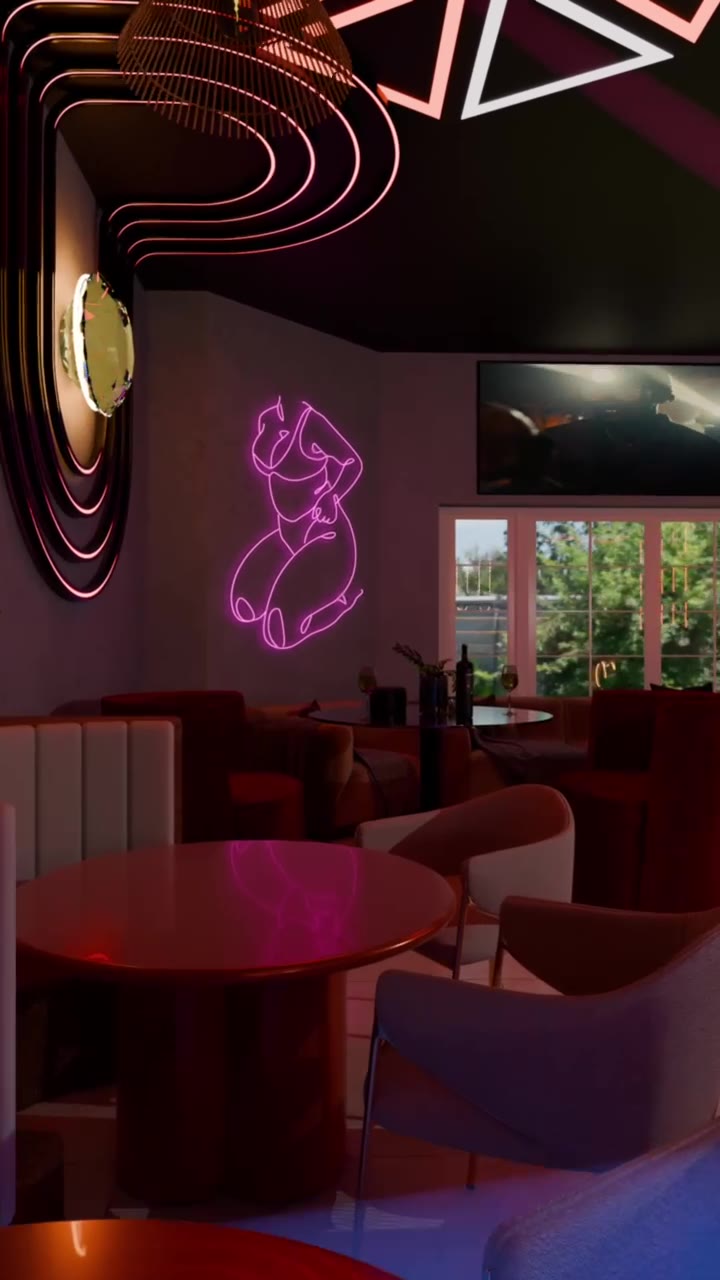
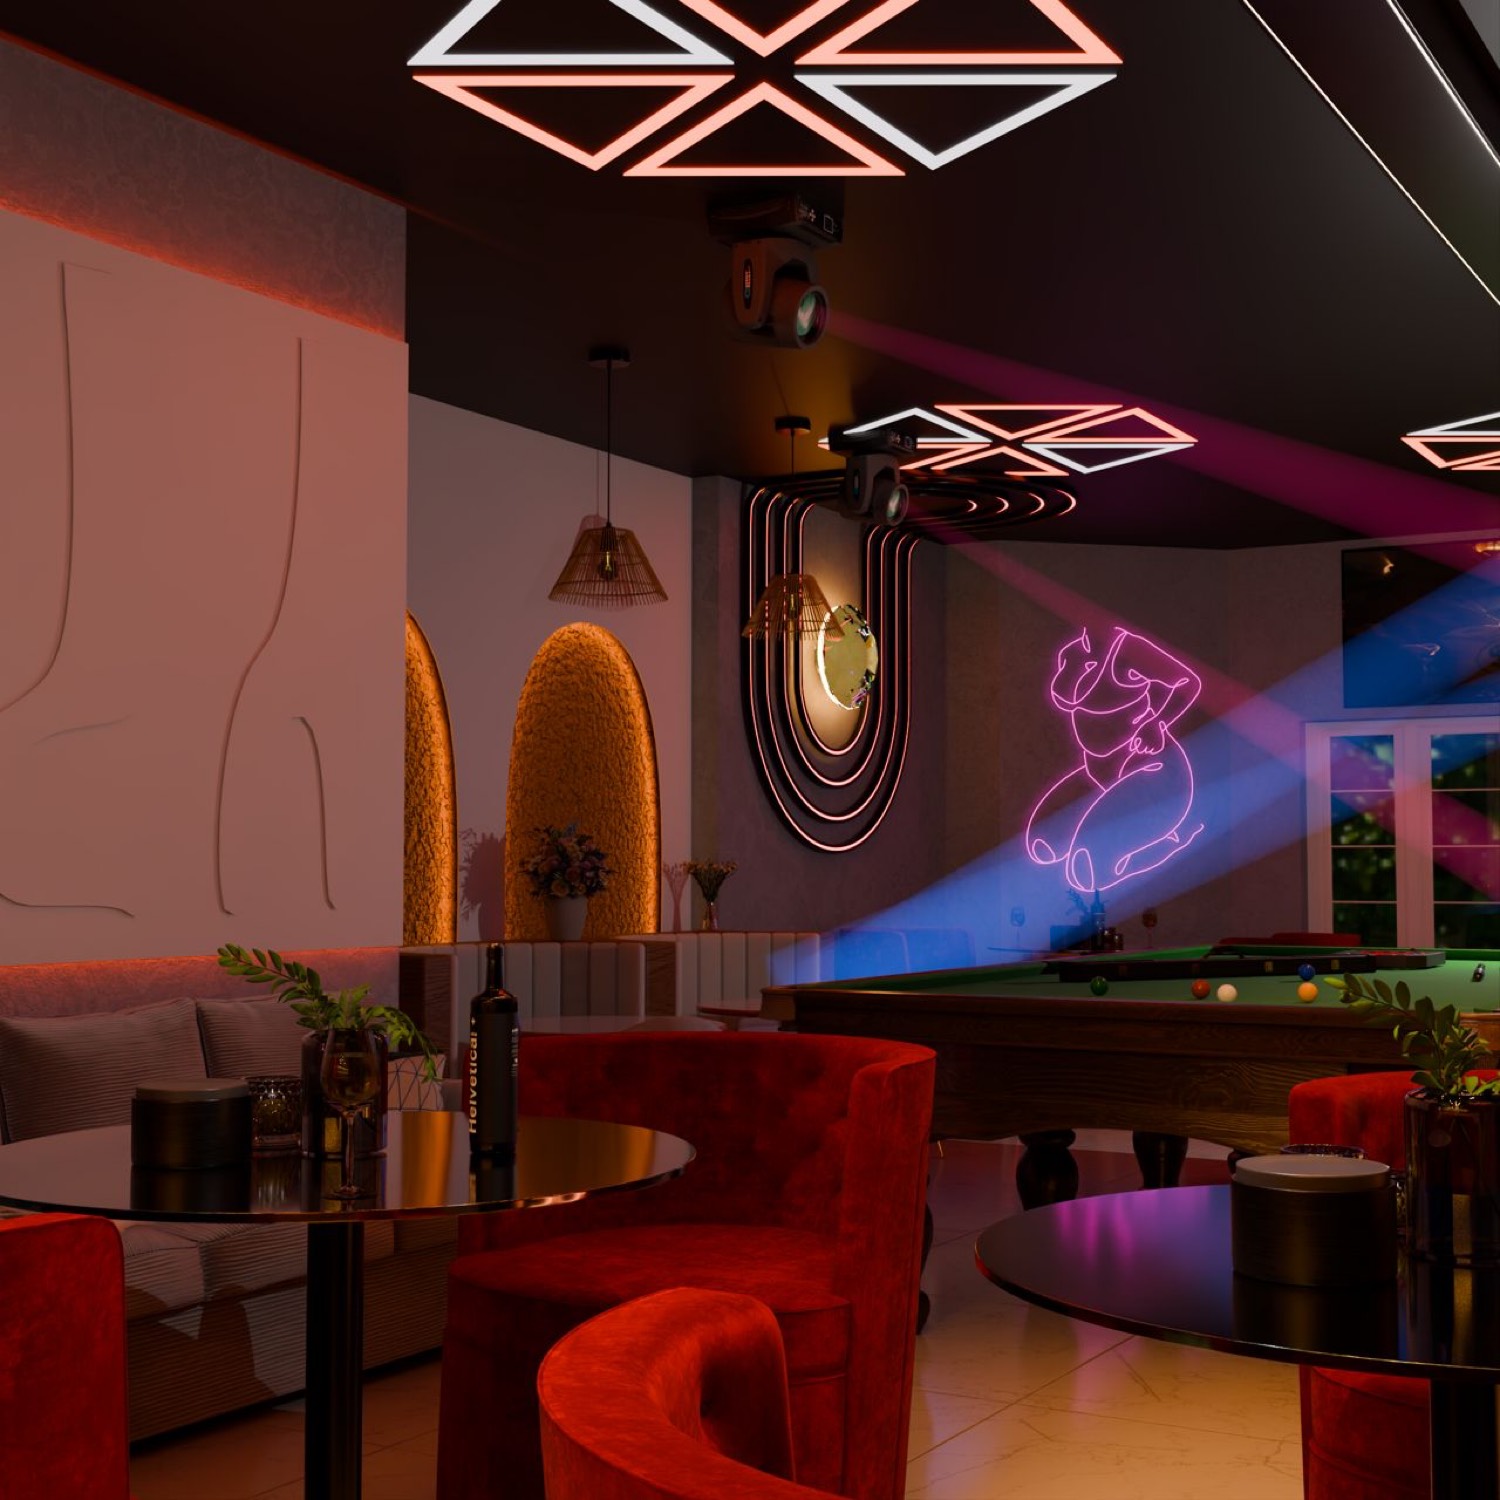
Walkthrough
Walk the rooms.
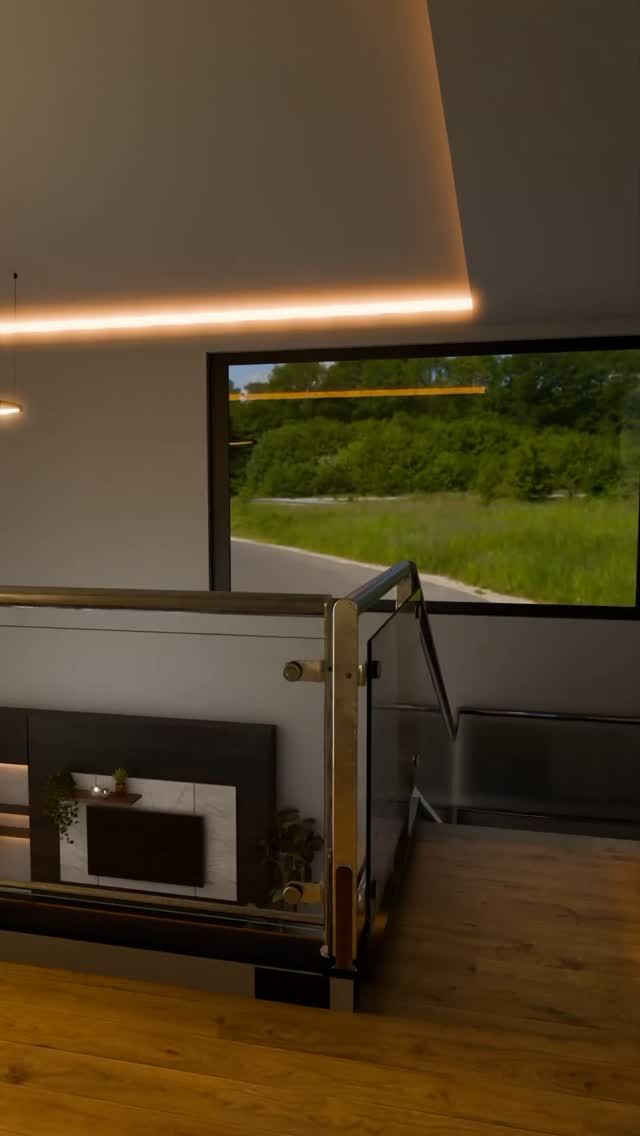
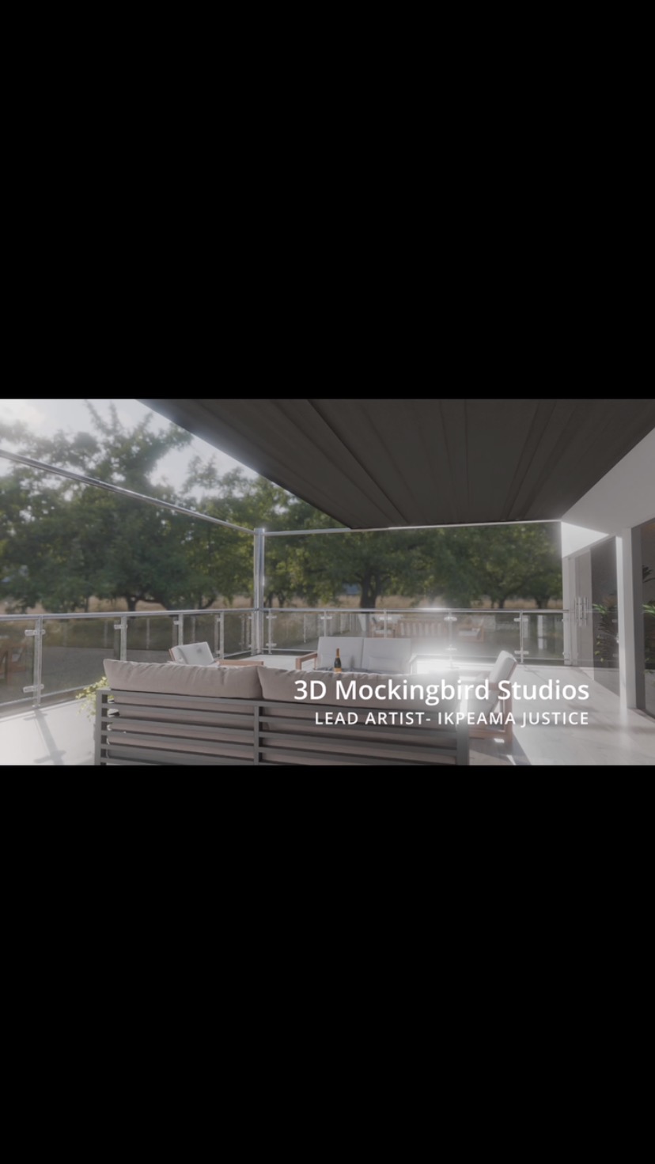
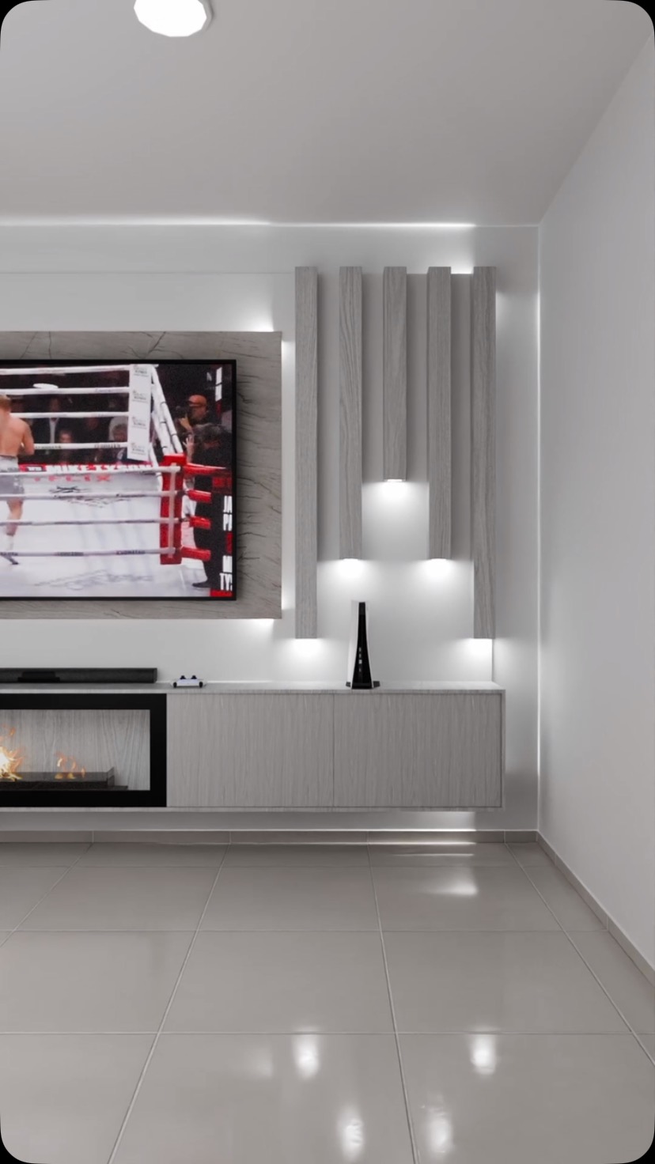
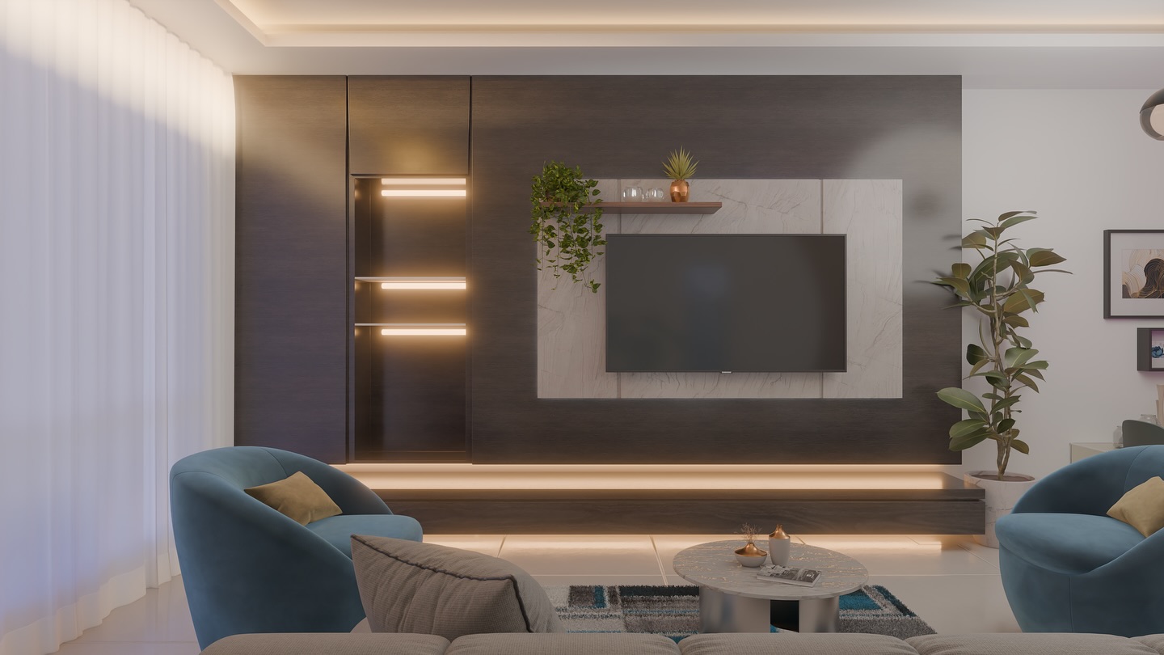
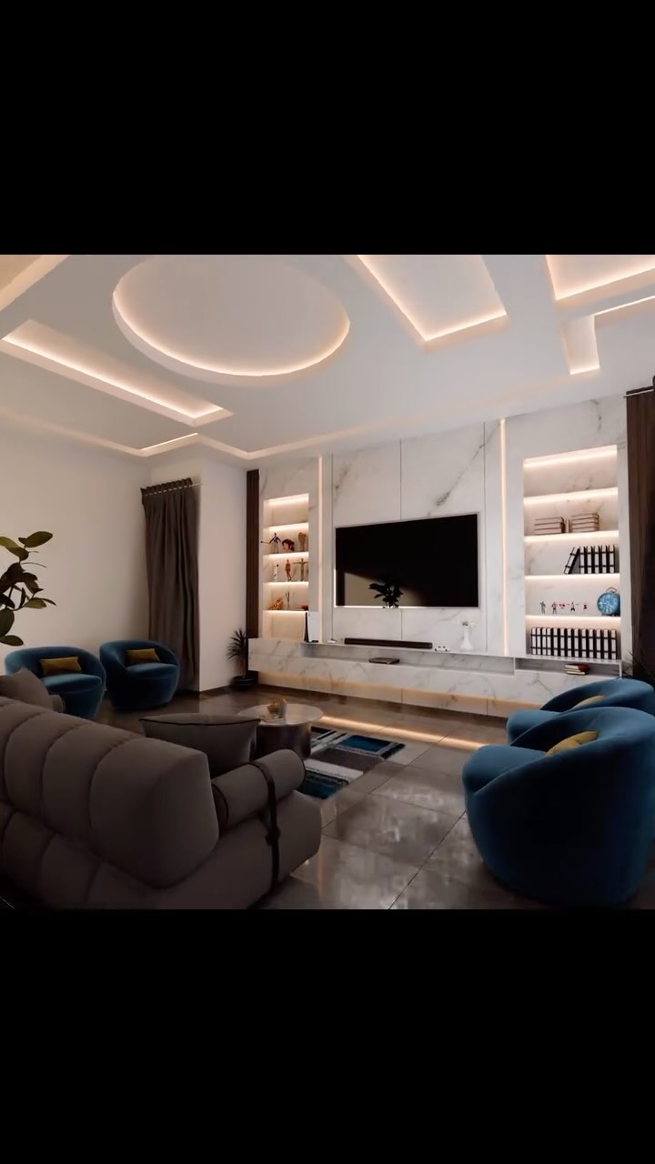
The Red Lounge, then a kitchen, a living room, and a villa at dusk. The camera sits, then it moves.
InteriorsServices
What we forge.
Design, image, teaching, and things you can hold. Commission one, or the set.
I
Architectural design
Plans, facades, and the mass of a building. From a plot in Enugu to a roof that has to open. We design so the structure can be judged before a brick is laid.
II
Interior design
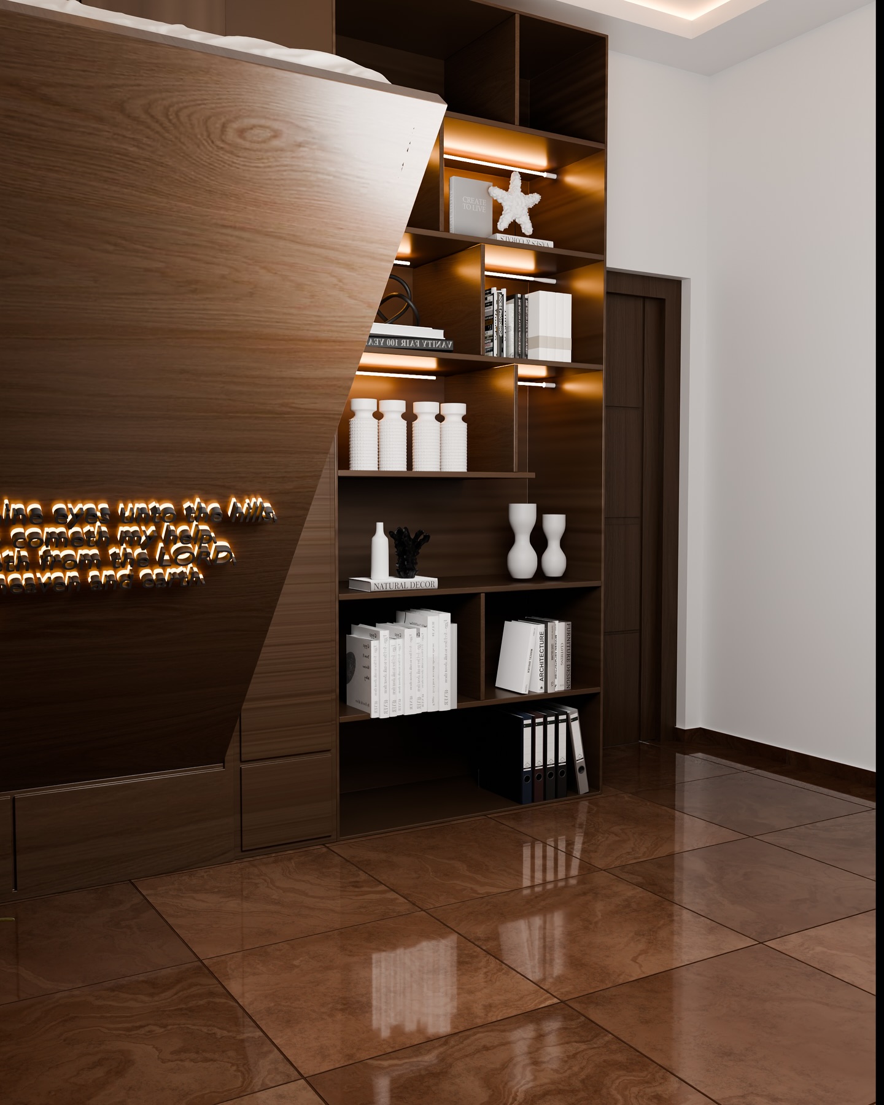
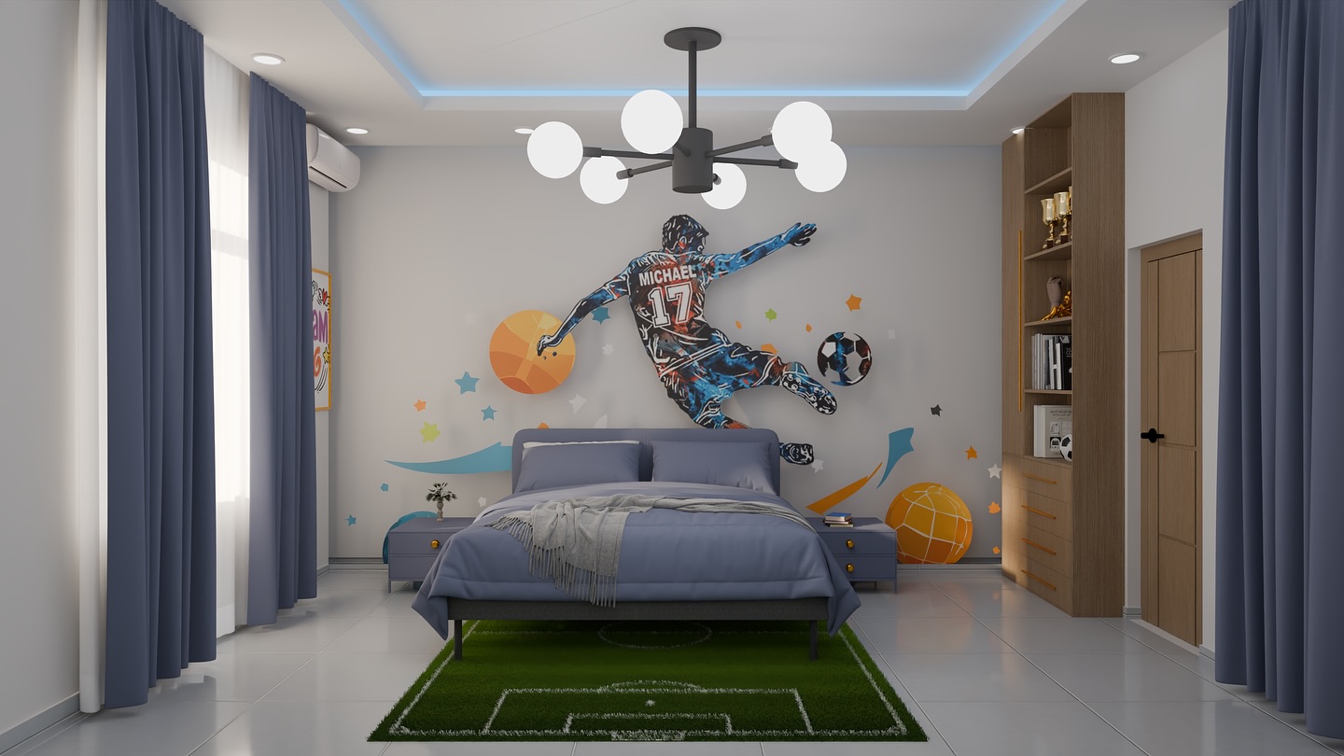
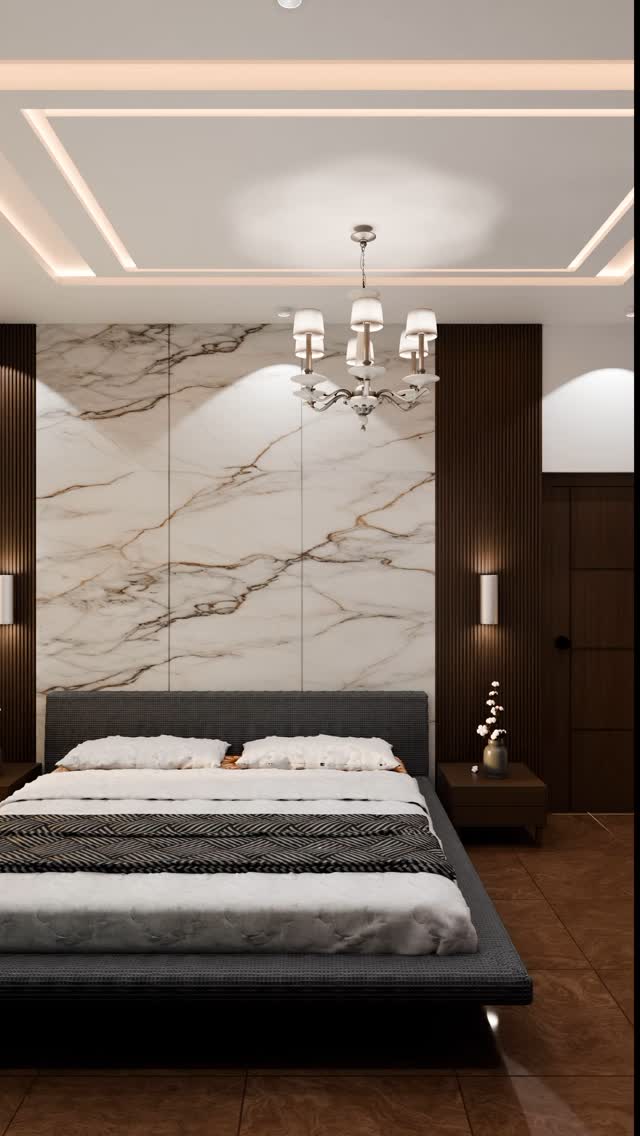
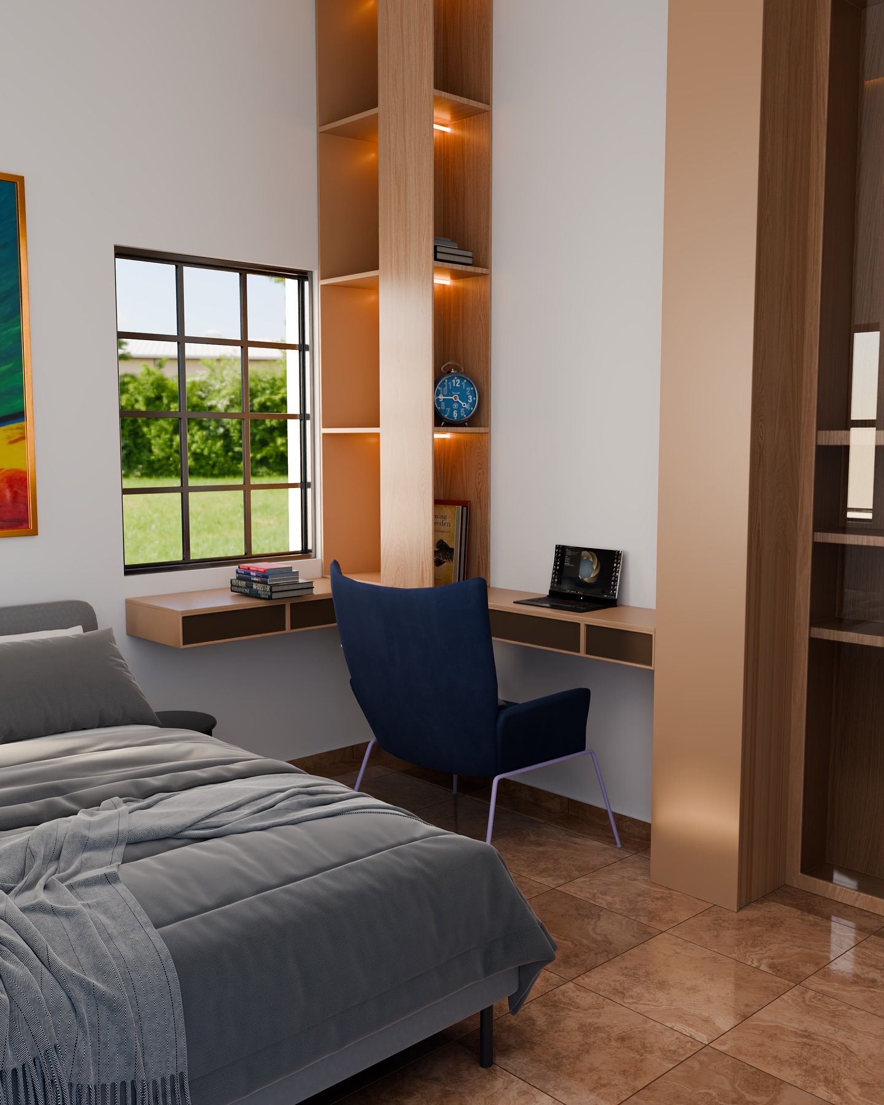
Rooms, furniture, and light. Bedrooms, lounges, baths, children's spaces — designed in Blender, finished as if you could sit down.
III
3D visualization & animation
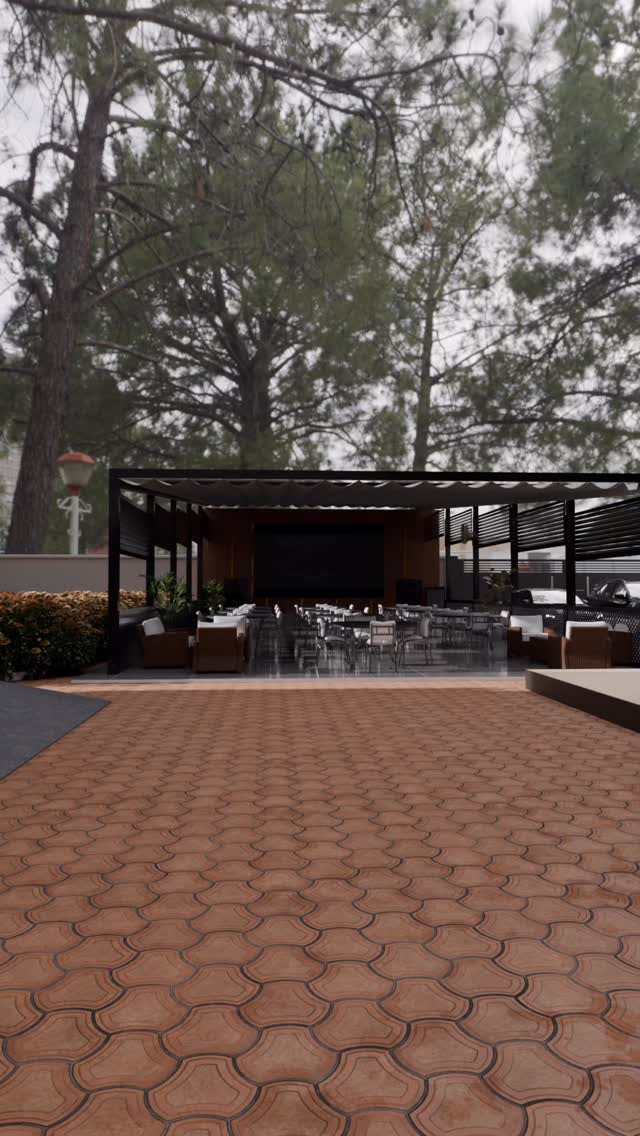
Stills, walkthroughs, and motion from the model. Architecture and interiors rendered so a client can walk the rooms before they exist.
IV
Revit & Blender classes
Tutorial classes in Revit and Blender. The tools we use at the desk, taught as a craft — not a feature list.
V
One-to-one mentorship
Private sessions with the studio. A portfolio, a stubborn model, a first client brief. One student, one table, the fire turned down to teaching heat.
VI
Miniature presentation models
Physical scale models for the table, the boardroom, and the site hut. A building you can turn in your hands.
VII
3D signage
Letters, marks, and built signage. Designed, modelled, and produced so the name holds a facade, a lobby, or a street at night.
Selected
Work from the forge
Method
Heat, then form.
A brief arrives. We ask what must survive the fire. Then we model, light, and cut until only that remains. English and French. Still, tour, class, or object.
Commission the forge.
A small studio. A high standard. Tell us the building, the room, the class, or the sign.